Designed for the Way
You Live.
Our portfolio begins with thoughtfully considered floor plans—designed around how people live today and refined to feel timeless for years to come.
Thoughtful by design. Personal by nature.
Each NextGen home balances thoughtful planning, enduring architecture, and the flexibility to make it distinctly yours.
Considered Floor Plans
Layouts designed around everyday living, natural flow, and lasting functionality.
Refined Architecture
Distinct architectural styles with proportion, detail, and timeless character in mind.
Made Personal
Curated selections and structural options let you make each home distinctly yours.
The Collection.
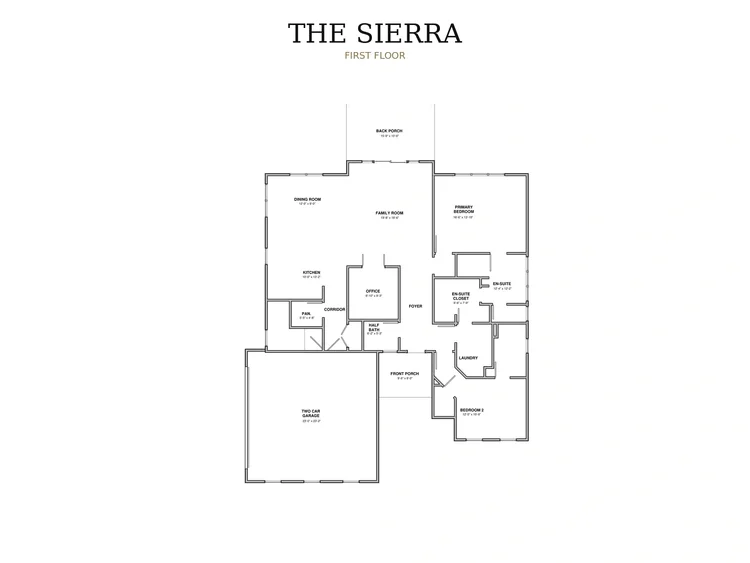
The Sierra
An efficient single-level home centered around open living spaces and a private primary suite.
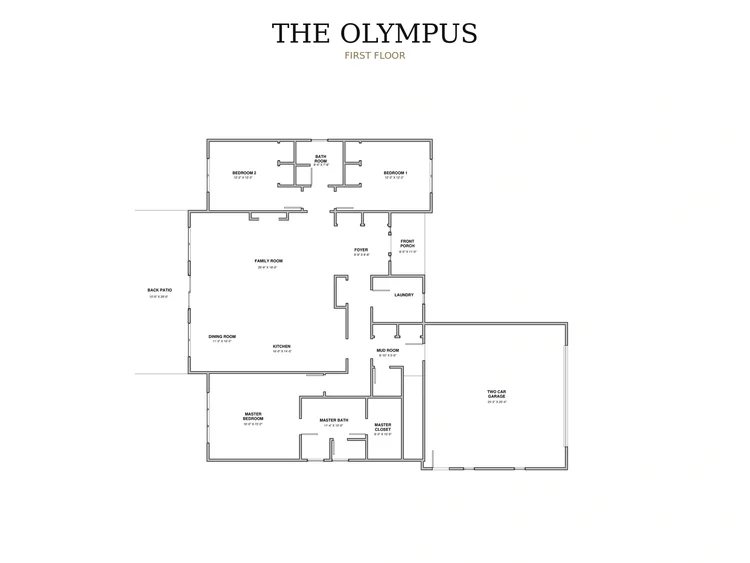
The Olympus
A spacious single-level home balancing everyday comfort with generous entertaining and gathering spaces.
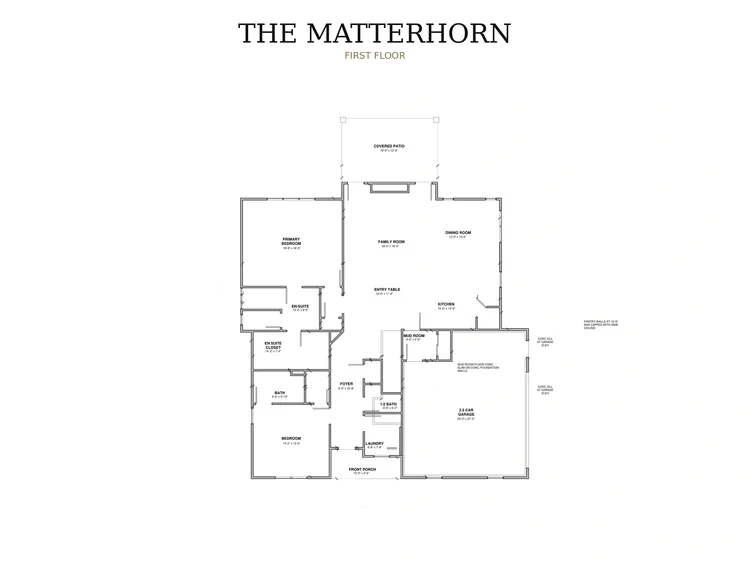
The Matterhorn
A refined single-level plan offering generous gathering spaces and thoughtful separation between living and retreat.
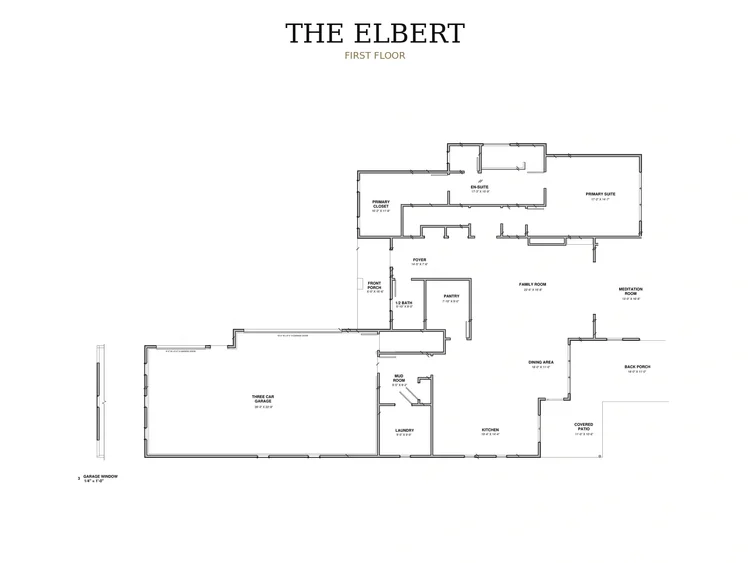
The Elbert
A refined single-level home with generous living spaces, a private primary suite, and thoughtful spaces for everyday life.
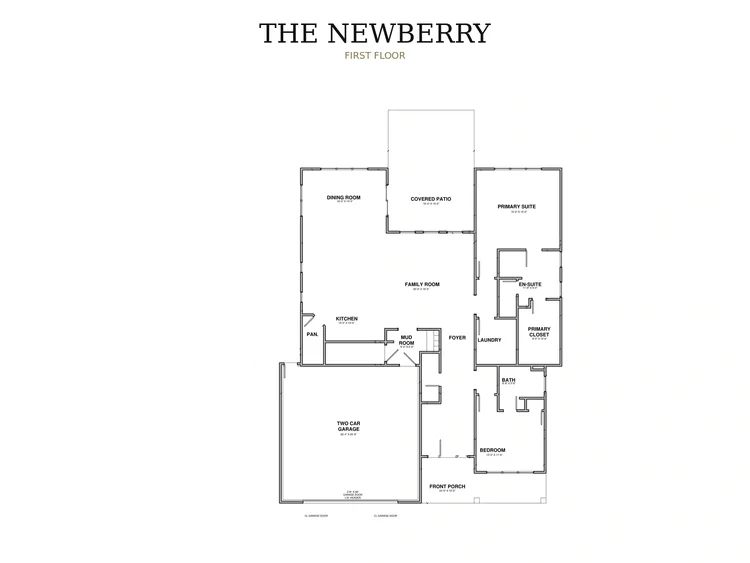
The Newberry
A thoughtfully scaled home combining comfortable single-level living with distinctive architectural character.
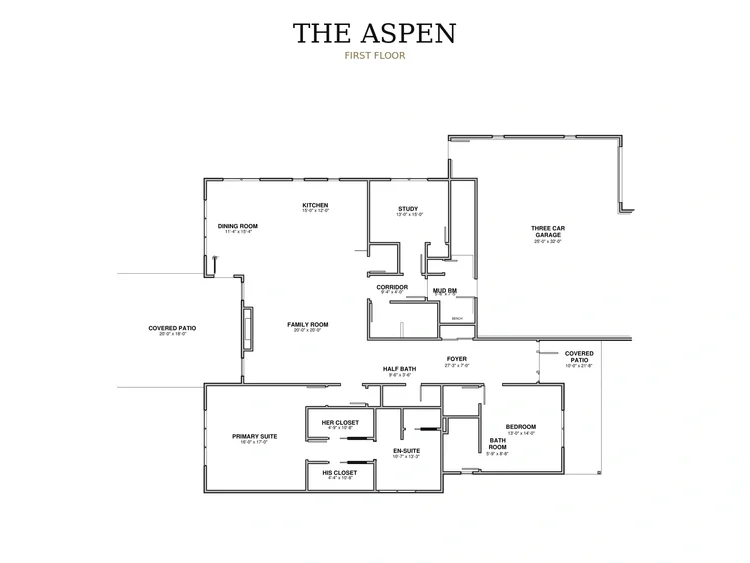
The Aspen
Our most expansive single-level plan, designed with generous proportions and elevated spaces for everyday living.
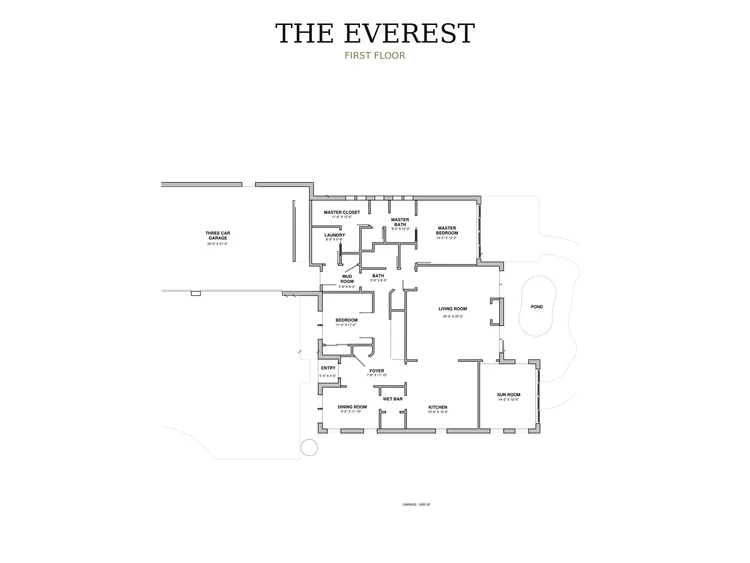
The Everest
An expansive home designed around open gathering spaces, seamless indoor-outdoor living, and room to retreat.
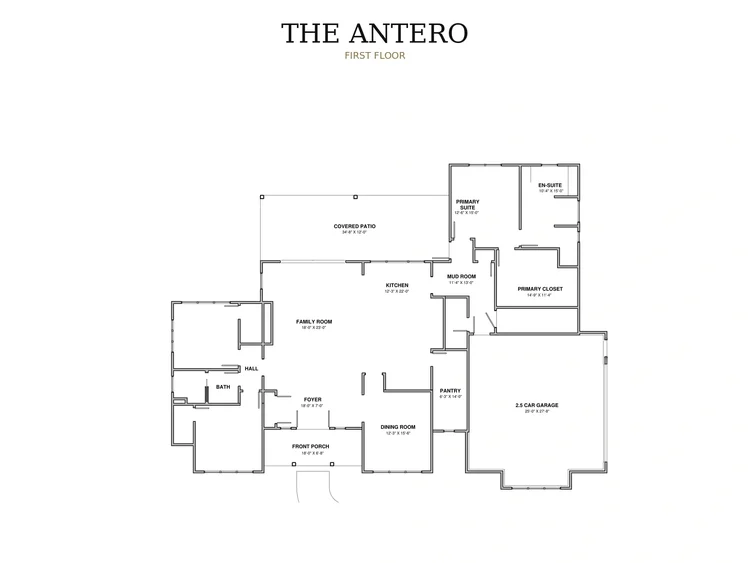
The Antero
A spacious single-level home centered around generous gathering spaces, private bedroom retreats, and effortless indoor-outdoor living.
All plans are available with an optional full basement and your choice of a two-, two-and-a-half-, or three-car garage.
Why Defined PlansDefined plans deliver better outcomes.
Each plan is available with a controlled set of structural options and curated finish packages. This approach allows us to maintain a high standard of quality while improving schedule reliability, cost discipline, and overall execution.